
Listing Courtesy of:  STELLAR as distributed by MLS GRID / Listed By: Patricia "Trish" McCullough-Johnson, Coldwell Banker Realty; Sonya Madden, Central Brandon - Contact: 813-685-7755
 STELLAR as distributed by MLS GRID / Listed By: Patricia "Trish" McCullough-Johnson, Coldwell Banker Realty; Sonya Madden, Central Brandon - Contact: 813-685-7755
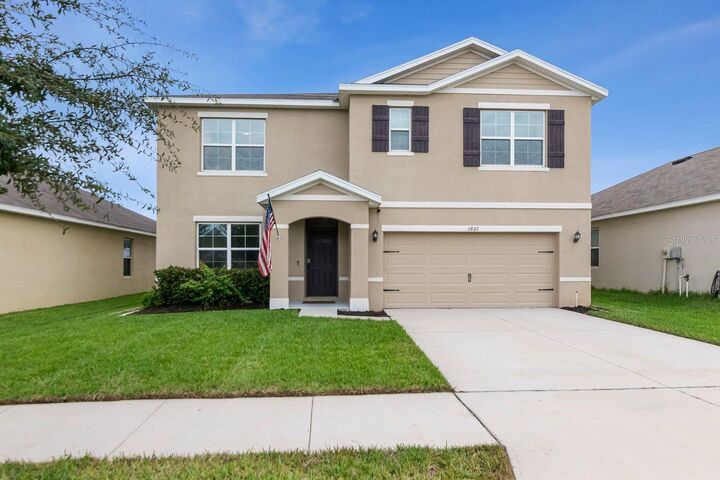
 6803 Ezra Loft Place Zephyrhills, FL 33541
Active (59 Days)
$345,000 (USD)

Description
MLS #:
TB8536082
TB8536082
Taxes
$8,124(2025)
$8,124(2025)
Lot Size
6,255 SQFT
6,255 SQFT
Type
Single-Family Home
Single-Family Home
Year Built
2019
2019
Style
Contemporary
Contemporary
County
Pasco County
Pasco County
Listed By
Patricia "Trish" McCullough-Johnson, Coldwell Banker Realty, Contact: 813-685-7755
Sonya Madden, Coldwell Banker Realty
Sonya Madden, Coldwell Banker Realty
Source
STELLAR
Last checked Oct 5 2026 at 10:50 PM GMT+0000
STELLAR
Last checked Oct 5 2026 at 10:50 PM GMT+0000
Bathroom Details
- Full Bathrooms: 3
Interior Features
- Inside Utility
- Unfurnished
- Split Bedroom
- Stone Counters
- Kitchen/Family Room Combo
- Loft
- Den/Library/Office
- Walk-In Closet(s)
- Appliances: Dishwasher
- Appliances: Electric Water Heater
- Appliances: Refrigerator
- Appliances: Washer
- Ceiling Fans(s)
- Open Floorplan
- Appliances: Microwave
- Appliances: Range
- Appliances: Dryer
- Thermostat
- Eat-In Kitchen
- High Ceilings
- Primarybedroom Upstairs
Subdivision
- Silverado Ranch Sub
Lot Information
- Level
- Cleared
- Paved
Property Features
- Foundation: Slab
Heating and Cooling
- Central
- Central Air
Homeowners Association Information
- Dues: $215/Quarterly
Flooring
- Ceramic Tile
- Tile
- Luxury Vinyl
Exterior Features
- Block
- Stucco
- Roof: Shingle
Utility Information
- Utilities: Cable Available, Public, Water Connected, Water Source: Public, Bb/Hs Internet Available, Electricity Connected, Sewer Connected, Phone Available
- Sewer: Public Sewer
School Information
- Elementary School: West Zephyrhills Elemen-PO
- Middle School: Raymond B Stewart Middle-PO
- High School: Zephryhills High School-PO
Living Area
- 2,605 sqft
Additional Information: Central Brandon | 813-685-7755
Location
Disclaimer: Listings Courtesy of “My Florida Regional MLS DBA Stellar MLS © 2026. IDX information is provided exclusively for consumers personal, non-commercial use and may not be used for any other purpose other than to identify properties consumers may be interested in purchasing. All information provided is deemed reliable but is not guaranteed and should be independently verified. Last Updated: 10/5/26 15:50
Based on information submitted to the MLS GRID as of 10/5/2026 22:50. All data is obtained from various sources and may not have been verified by broker or MLS GRID. Supplied Open House Information is subject to change without notice. All information should be independently reviewed and verified for accuracy. Properties may or may not be listed by the office/agent presenting the information.



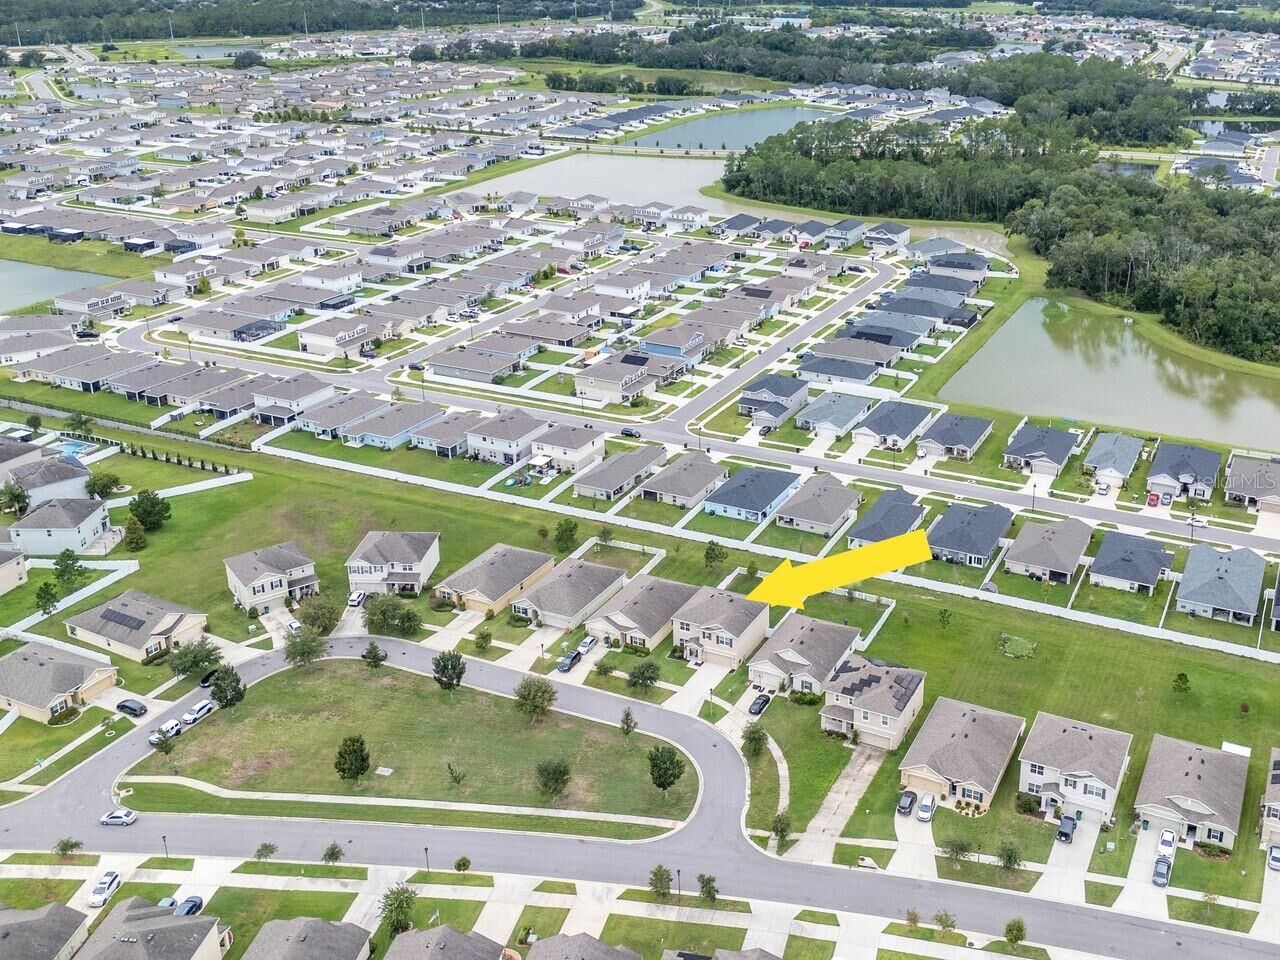
The kitchen serves as the centerpiece of the home, featuring white cabinetry, stone countertops, a large island, stainless steel appliances, tile backsplash, pantry, coffee station, breakfast bar seating, and seamless views into the dining and great room. Designed for flexibility, the first-floor bedroom and full bath offer an ideal space for guests, a home office, or multi-generational living, while the upstairs loft provides a second gathering area for movies, gaming, studying, or working from home. The spacious primary suite overlooks the green space and features two walk-in closets with built-in organization and an updated en-suite bath with dual vanities, a framed glass shower, and private water closet. Sliding glass doors open to a fully fenced backyard with an oversized patio and direct access to neighborhood walking trails, creating an outdoor space equally suited for entertaining, relaxing, or everyday enjoyment. Silverado Ranch continues to attract buyers seeking newer construction, resort-style amenities, and exceptional value. Residents enjoy a community pool, clubhouse, fitness center, playground, dog park, sidewalks, and walking trails, while the HOA includes Spectrum high-speed internet and cable television. Opportunities to own a five-bedroom home with this floor plan, this homesite, and this location don't come along often. This is one you'll want to experience in person.